<-- style PDP --> 304-1 Palace Pier Court, Toronto - Condo Apt for lease for $2,950
  • leased

304-1 Palace Pier Court

Toronto, Ontario, M8V 3W9 - Mimico

$2,950$000000

  • Neighbourhood

    Mimico

  • Major Intersection

    Lake Shore Blvd W | Palace Pier Crt

  • Listed Since: 75 day(s)

  • Last update: 54 day(s) ago

Overview

  • Property Type

    Condo Apt, Apartment

  • Bedrooms

    1

  • Bathrooms

    1

  • Square Feet

    700-799

  • Exposure

    South West

  • Total Parking

    1 Underground Garage

  • Locker

    None

  • Furnished

    No

  • Balcony

    None

Property Description

Property description for 304-1 Palace Pier Court, Toronto

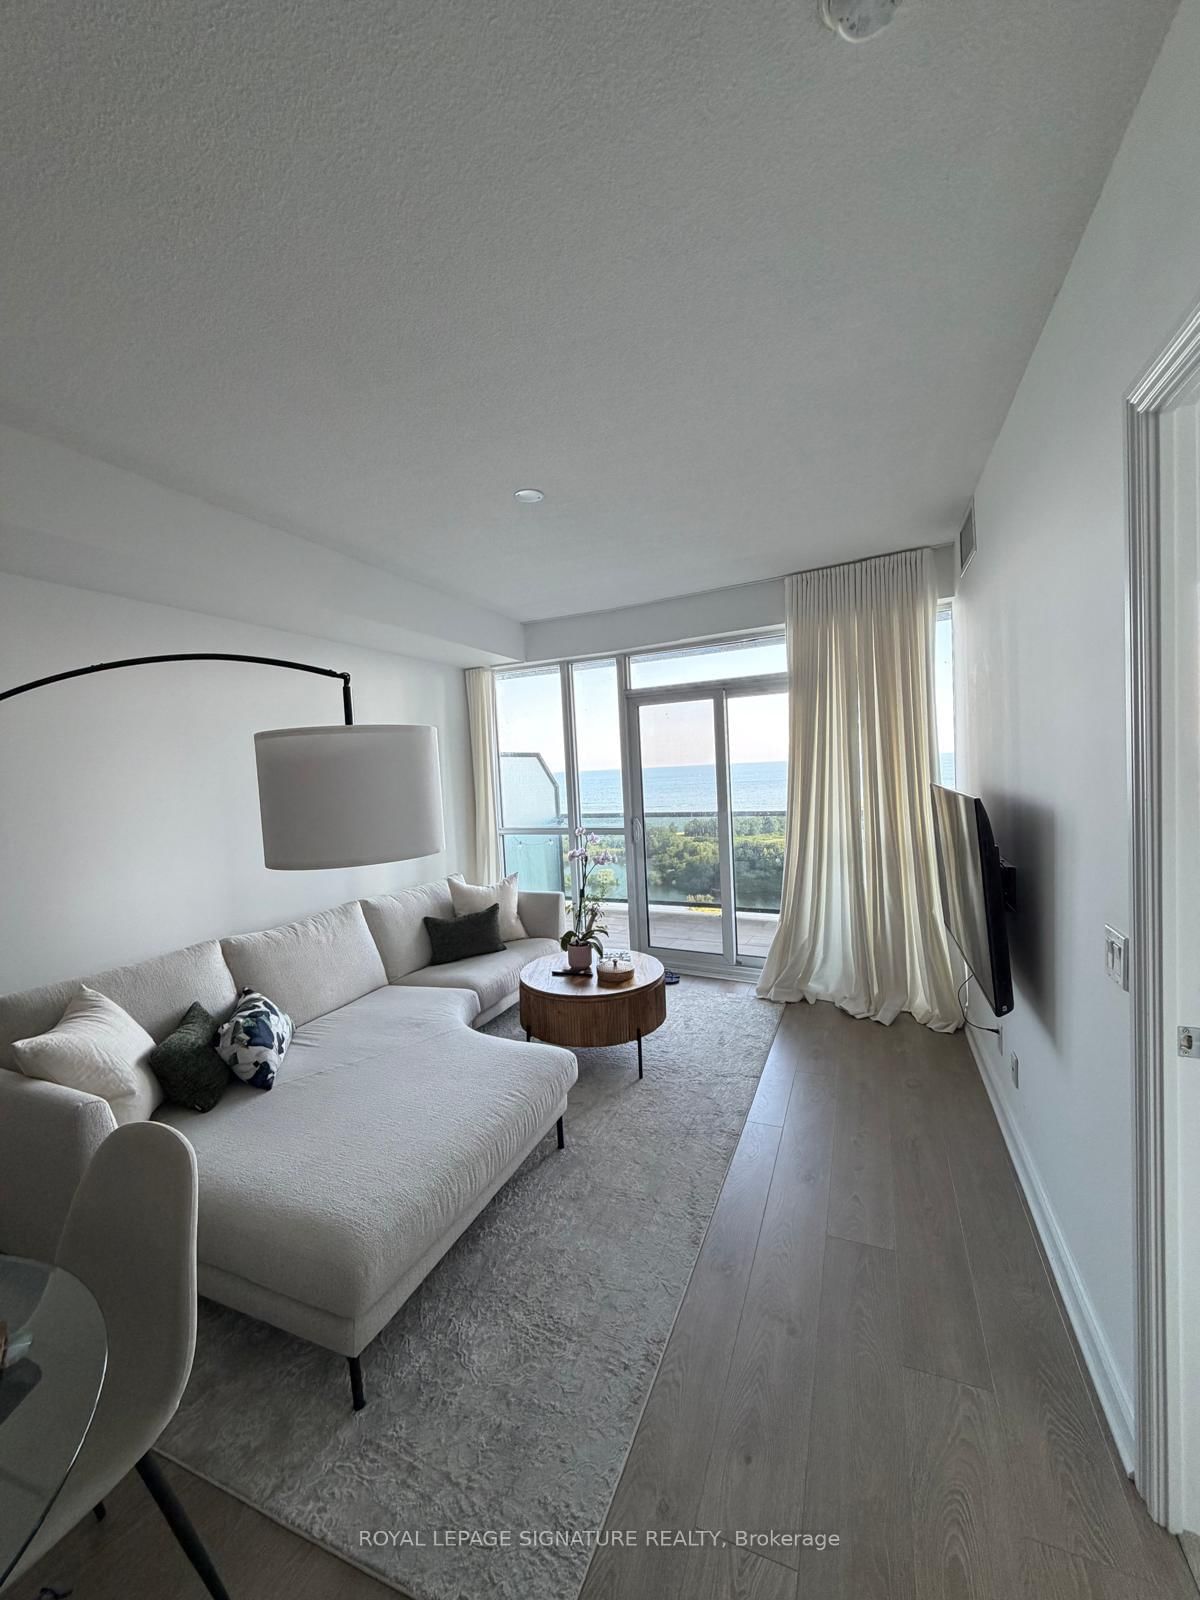
Move-in Ready! Experience lakeside living at Palace Place! This bright and spacious southwest-facing 1-bedroom suite offers approximately 790 square feet of sun-filled living space. Featuring large windows that are great for plant lovers, the unit offers a beautifully framed, serene view of a weeping willow right in front of Humber Bay. The suite has premium upgrades, including a brand-new Bosch dishwasher and a new in-suite washer and dryer to be installed prior to occupancy. Unbeatable All-Inclusive Value: Rent includes one dedicated parking space plus heat, hydro, water, and cable TV. High-speed Rogers Ignite internet is also available at a deeply discounted rate of just $26/month. Five-Star Resort Style Amenities: Enjoy access to a private in-house shuttle bus offering direct service to Union Station, 24-hour concierge/security, valet parking, an indoor saltwater pool, whirlpool, dry sauna, steam room, a fully equipped fitness centre, putting green, pickleball court, library, party room, and an in-house convenience store. Superb location with instant access to the Gardiner Expressway, QEW, Highway 427, and TTC transit. Available immediately. Unit presently vacant. Pet friendly building (40 lb weight limit).

Listed by REAL BROKER ONTARIO LTD.

  • MLS #

    W13732920

  • Sq. Ft

    700-799

  • Sq. Ft. Source

    MLS

  • Year Built

    Available Upon Request

  • Basement

    None

  • View

    n/a

  • Garage

    Underground, 1 spaces

  • Parking Type

    Owned

  • Locker

    None

  • Pets Permitted

    Yes-with Restrictions

  • Exterior

    Other

  • Fireplace

    N

  • Security

    n/a

  • Elevator

    n/a

  • Laundry Level

    n/a

  • Building Amenities

    Concierge,Guest Suites,Gym,Indoor Pool,Party/Meeting Room

  • Maintenance Fee Includes

    n/a

  • Property Management

    First Service Residential | 416-503-1200

  • Heat

    Forced Air

  • A/C

    Central Air

  • Water

    n/a

  • Water Supply

    n/a

  • Central Vac

    N

  • Cert Level

    n/a

  • Energy Cert

    n/a

  • Breakfast

    2.74 x 2.34 ft Flat level

    Overlook Water, Tile Floor, Large Window

  • Kitchen

    2.74 x 2.68 ft Flat level

    Stainless Steel Appl, Tile Floor, Overlook Water

  • Dining

    3.65 x 6.03 ft Flat level

    Overlook Water, hardwood floor, Combined W/Living

  • Primary

    3.74 x 3.56 ft Flat level

    hardwood floor, Closet

  • Living

    3.65 x 6.03 ft Flat level

    Overlook Water, hardwood floor, Combined W/Dining

  • MLS #

    W13732920

  • Sq. Ft

    700-799

  • Sq. Ft. Source

    MLS

  • Year Built

    Available Upon Request

  • Basement

    None

  • View

    n/a

  • Garage

    Underground, 1 spaces

  • Parking Type

    Owned

  • Locker

    None

  • Pets Permitted

    Yes-with Restrictions

  • Exterior

    Other

  • Fireplace

    N

  • Security

    n/a

  • Elevator

    n/a

  • Laundry Level

    n/a

  • Building Amenities

    Concierge,Guest Suites,Gym,Indoor Pool,Party/Meeting Room

  • Maintenance Fee Includes

    n/a

  • Property Management

    First Service Residential | 416-503-1200

  • Heat

    Forced Air

  • A/C

    Central Air

  • Water

    n/a

  • Water Supply

    n/a

  • Central Vac

    N

  • Cert Level

    n/a

  • Energy Cert

    n/a

  • Breakfast

    2.74 x 2.34 ft Flat level

    Overlook Water, Tile Floor, Large Window

  • Kitchen

    2.74 x 2.68 ft Flat level

    Stainless Steel Appl, Tile Floor, Overlook Water

  • Dining

    3.65 x 6.03 ft Flat level

    Overlook Water, hardwood floor, Combined W/Living

  • Primary

    3.74 x 3.56 ft Flat level

    hardwood floor, Closet

  • Living

    3.65 x 6.03 ft Flat level

    Overlook Water, hardwood floor, Combined W/Dining

Thinking of Selling?

Find Out Your Home’s Value in Today’s Market!

No Email or Signup is required to view your home estimate.

estimate your home value

Contact Manoj Kukreja

Sales Representative,
Century 21 People’s Choice Realty Inc.,
Brokerage
(647) 576 - 2100

Manoj profile avatar

Property History

Property history for 304-1 Palace Pier Court, Toronto

This property has been sold 7 times before. Create your free account to explore sold prices, detailed property history, and more insider data.

Sign In / Register

Inventory Graph

10 9 8 7 6 5 4 3 2 1 0 1 Months of inventory SELLER'S Market BALANCED Market BUYER'S Market

Thinking of Selling?

Find Out Your Home’s Value in Today’s Market!

No Email or Signup is required to view your home estimate.

estimate your home value

Contact Manoj Kukreja

Sales Representative, Century 21 People’s Choice Realty Inc., Brokerage
(647) 576 - 2100

Manoj profile avatar

Recent Sold Listings in Mimico, Toronto

Popular Cities